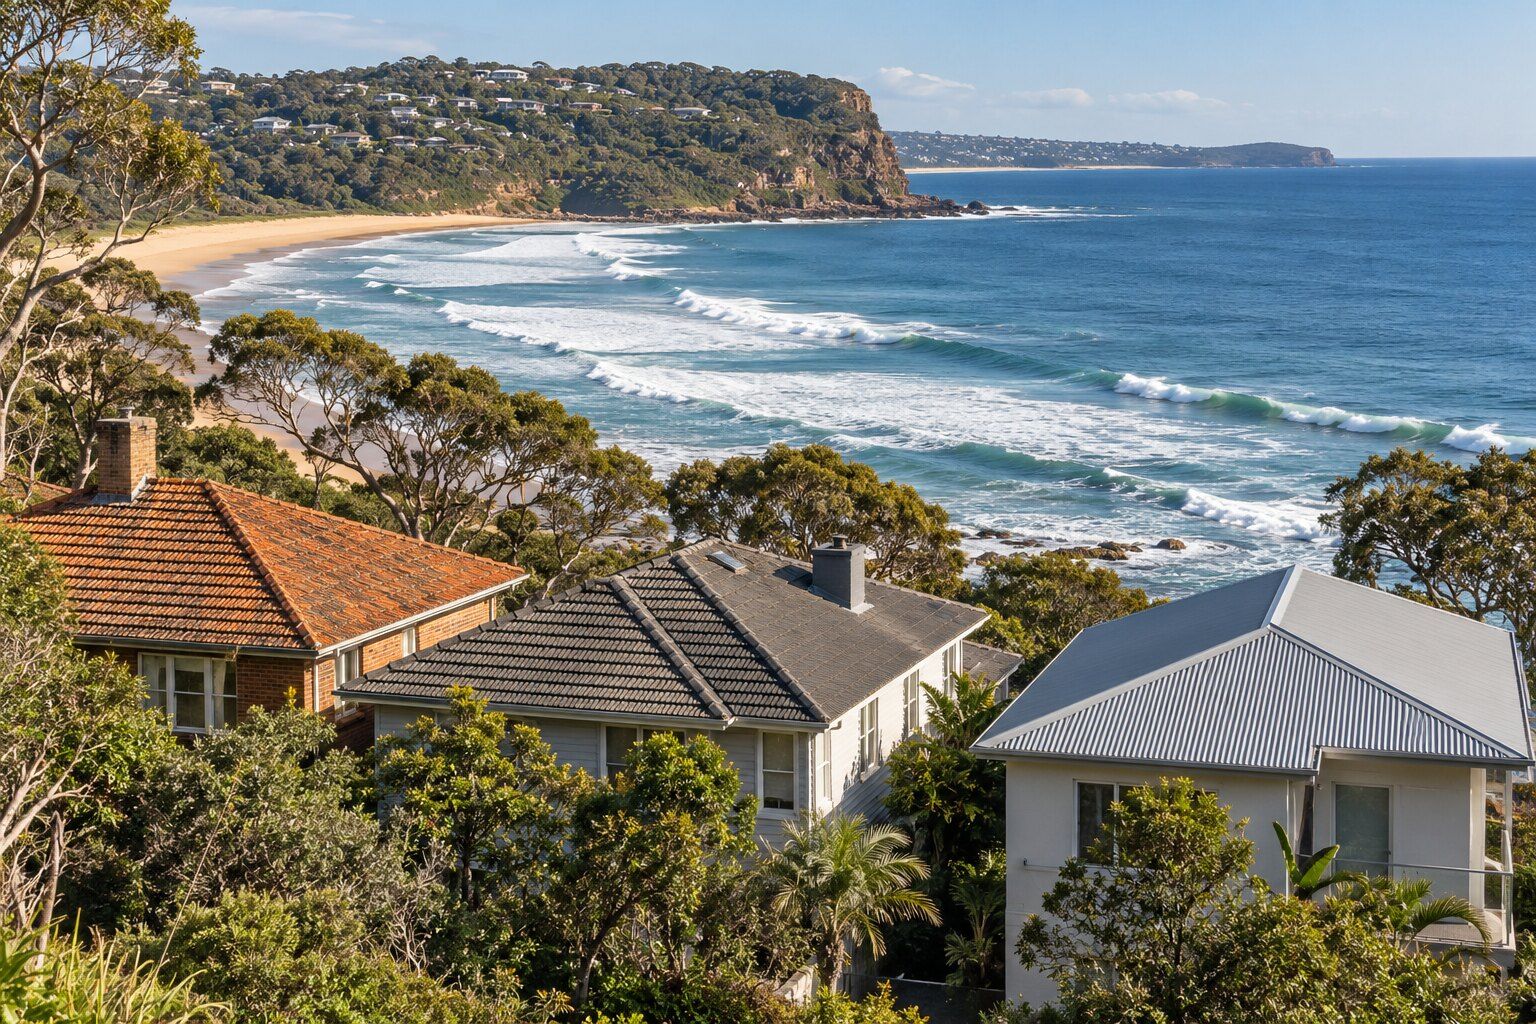
Work out your roof area
Add one section for each rectangle of roof: the main roof, a wing, the verandah, the garage.
Your roof area estimate
Your estimate appears here as you fill in the details. Without JavaScript, the pitch table under the calculator shows how much each pitch adds to the plan area, so you can work it out by hand.
An estimate, not a quote. It treats each section as a rectangle and leaves out complex shapes, overlaps, ridges and penetrations. It isn’t a material order or a structural assessment. Use dimensions and pitch from plans or a professional.
How the roof area calculator works it out
- Plan area. Each section’s length × width, as measured level on a plan.
- Sloped area. Each section’s plan area ÷ the cosine of its pitch, which is the area of the roof surface itself. The sections are added up.
- Allowance. The percentage you set, added once to the total sloped area.
Say the main roof is 12 × 8 m on plan at 22.5° and the garage is 5 × 4 m at 15°. The plan area is 96 + 20 = 116 m². The sloped area is 96 ÷ cos 22.5° (103.9097 m²) plus 20 ÷ cos 15° (20.7055 m²), which makes 124.615 m². With a 10% allowance, that’s 137.077 m². In feet, the results come out in square feet: a 40 × 30 ft roof at 26.57° is 1,200 ft² on plan and 1,341.699 ft² sloped.
Figures the roof area calculator uses
8 rows
| Figure | Value | Where it comes from |
|---|---|---|
| Plan area | Length × width of each section | Arithmetic |
| Sloped area | Plan area ÷ cos(pitch), added up over the sections | Arithmetic (trigonometry) |
| Feet to metres | 1 ft = 0.3048 m exactly | NIST, the international foot, checked 22 October 2026 |
| Length and width | Above 0 and up to 100 m (328.084 ft) | The calculator’s limit |
| Pitch | 0 to 75 degrees | The calculator’s limit |
| Area allowance | 10% to start, from 0 to 30%, applied once to the total | An editable planning assumption |
| Roof sections | Up to 50 | The calculator’s limit |
| Rounding | Results show up to 3 decimal places | Display only |
Everything except the foot is arithmetic or a limit of the calculator. Checked 22 October 2026.
Also available as a free WordPress plugin: SlopeQuill Roof Area Estimator.
Why roof area is bigger than the floor plan
A plan shows the roof from directly above, so a pitched roof looks smaller than it is. The steeper the pitch, the more roof surface sits over each square metre of plan. Dividing by the cosine of the pitch turns the plan area into the sloped area, and the table shows that factor at common pitches.
Roof pitch factor: sloped area for 100 m² on plan
11 rows
| Roof pitch | Pitch factor (1 ÷ cos) | Sloped area for 100 m² on plan | Added to the plan area |
|---|---|---|---|
| Flat (0°) | 1.0000 | 100.0 m² | 0.0% |
| 5° | 1.0038 | 100.4 m² | 0.4% |
| 10° | 1.0154 | 101.5 m² | 1.5% |
| 15° | 1.0353 | 103.5 m² | 3.5% |
| 20° | 1.0642 | 106.4 m² | 6.4% |
| 22.5° | 1.0824 | 108.2 m² | 8.2% |
| 25° | 1.1034 | 110.3 m² | 10.3% |
| 30° | 1.1547 | 115.5 m² | 15.5% |
| 35° | 1.2208 | 122.1 m² | 22.1% |
| 40° | 1.3054 | 130.5 m² | 30.5% |
| 45° | 1.4142 | 141.4 m² | 41.4% |
By our arithmetic: 1 ÷ cos(pitch), with the factor rounded to 4 decimal places and the areas to 1. The calculator uses the unrounded figure.
Plan area also isn’t floor area. The roof outline runs out past the walls to the edge of the eaves, so measure the roof’s outline on the plan, or add the eaves width to each side of the floor plan.
Splitting a roof into rectangles
Most houses break into a few rectangles on plan: the main roof, a wing or extension, a verandah or pergola roof, and a garage or carport. Draw them so they don’t overlap, and give each its own pitch. An L-shaped house is two rectangles, not two full lengths that cross over.
- Hip roofs. When every face has the same pitch, hips and valleys don’t change the sloped area: the whole outline on plan ÷ cos(pitch) is the roof surface, so a rectangular hip roof is one section.
- Different pitches. A low-pitched verandah off a steeper main roof needs its own section.
- What it misses. Dormers, curved and conical roofs, box gutters, the extra surface of ridge and hip capping, and penetrations such as skylights, which aren’t deducted.
Where to find your roof pitch and measurements
Nobody needs to go on the roof to use this calculator. Work from the paperwork you have, or ask a professional:
- House plans. The roof plan or the elevations usually give the pitch in degrees, and the site plan gives the outline.
- Development application plans. If the house or an extension went through council approval, the approved plans may show the roof.
- A roof or building report. A pre-purchase or roof report may record the roof type, pitch or size.
- A licensed roofer. Ask what area and pitch they’ve measured, and use their figures here.
What the area allowance is for
The sloped area is the roof surface. The allowance covers what a rectangle approximation leaves out, and ordering material can involve laps, cuts and offcuts. How much a roofer allows depends on the material and the roof’s shape, so ask what they’ve allowed and set the figure to match, or to 0 to see the bare surface area.
Using the roof area to compare quotes
Restoration, painting and re-roofing prices are often given per square metre of roof surface, so a sloped area helps you check quotes against each other and against published rates. See the roof restoration cost, roof replacement cost and roof painting cost guides. Ask each roofer what area they’ve measured and whether their price includes an allowance, so you’re comparing the same thing.
For the work itself, see roof replacement, roof restoration and terracotta, concrete or metal roofs. For gutters, see gutters and downpipes. The gutter and downpipe calculator works out the roof area draining to one gutter with a gutter manufacturer’s pitch allowance for rainwater, which is a different figure from the surface area here.
Common questions about roof area
How do I work out roof area from a floor plan?
Measure the roof’s outline on the plan rather than the floor, as ‘Why roof area is bigger than the floor plan’ explains, then enter it as rectangles with their pitch, as in ‘Splitting a roof into rectangles’.
Does roof pitch make much difference?
Yes, and more the steeper the roof. The pitch factor table under ‘Why roof area is bigger than the floor plan’ shows what each pitch adds.
Does the calculator handle hip roofs?
Yes, when every face has the same pitch: enter the outline on plan as one rectangle, or two for an L-shaped outline. ‘Splitting a roof into rectangles’ covers different pitches and what the calculator leaves out.
Why add an allowance?
Because rectangles leave parts of a real roof out. ‘What the area allowance is for’ explains how to choose the figure.
Is this a quote or a material order?
No, it’s an estimate of roof area only. Nothing you enter is sent or saved, so download or print the summary to keep it.
Where the figures come from
The foot-to-metre figure on this page come from these published pages, checked on 22 October 2026.
- NIST: U.S. Survey Foot · National Institute of Standards and Technology: the international foot, 1 foot = 0.3048 metre exactly