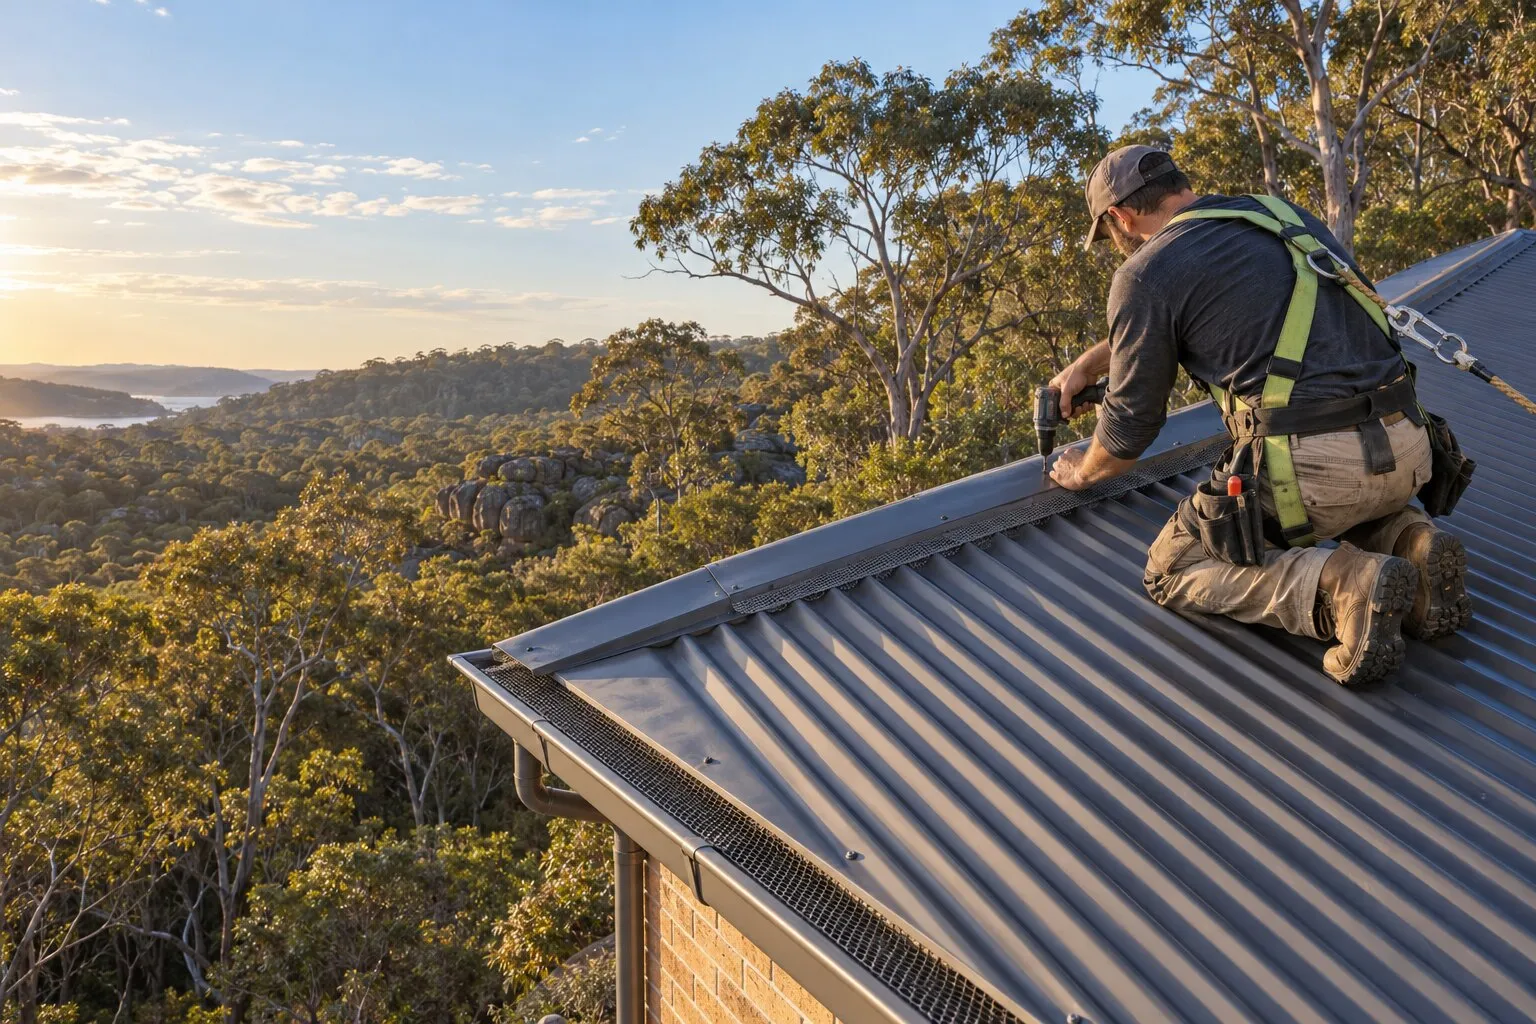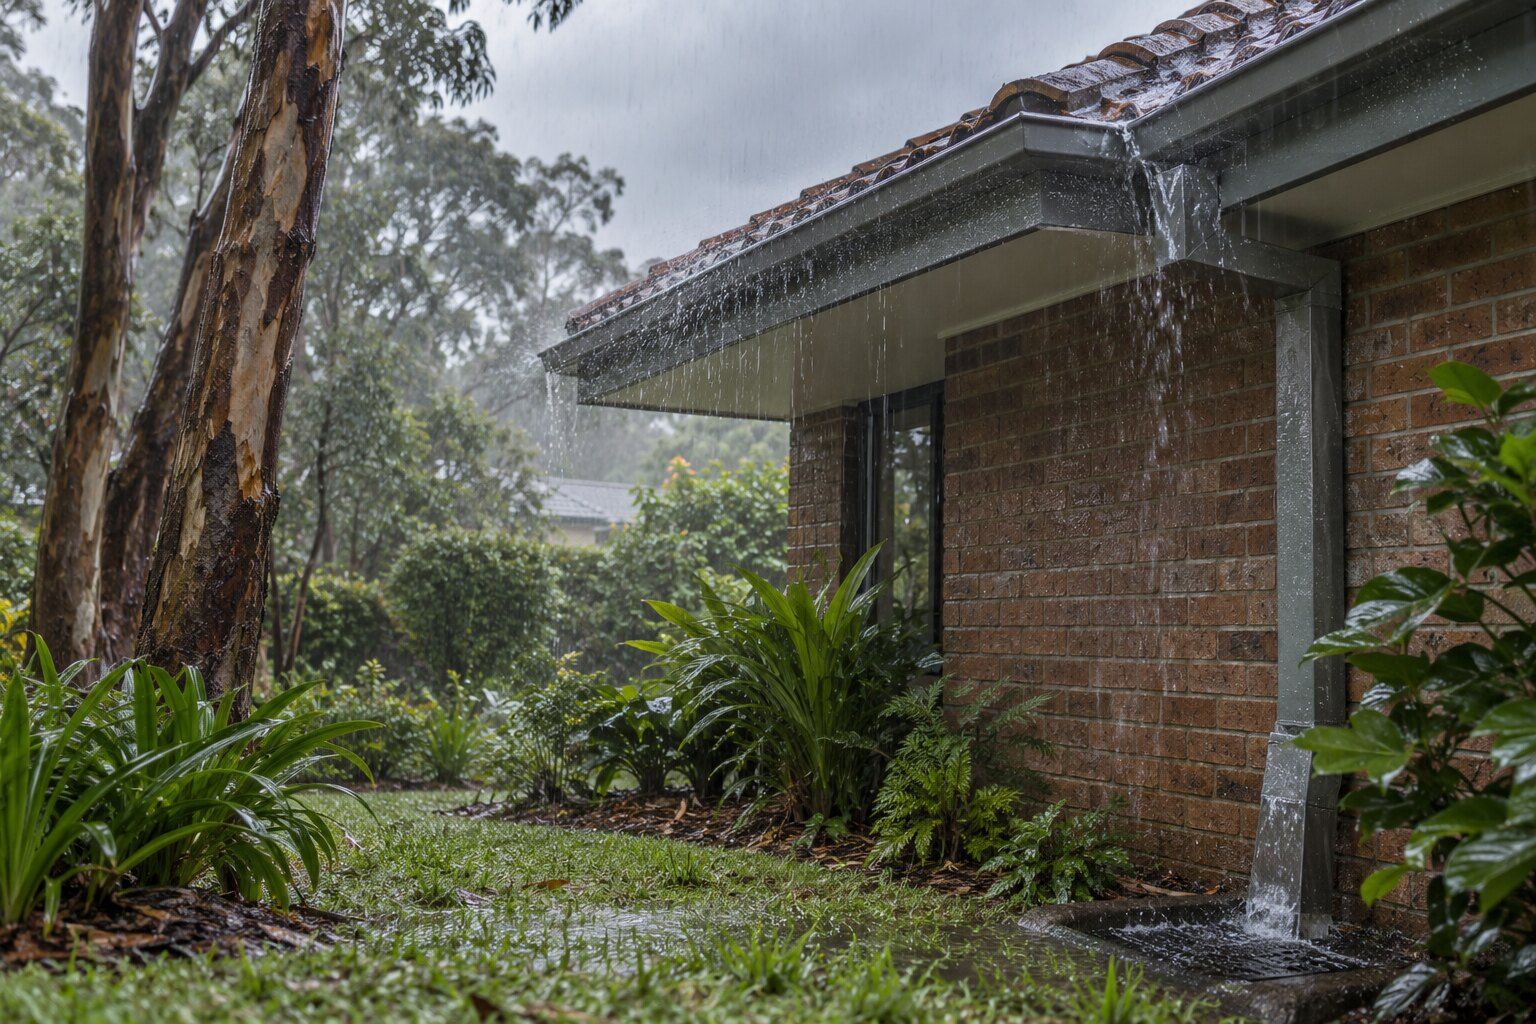
Gum leaves aren’t the only reason gutters overflow. The building code’s own notes say “Insufficient and poorly located downpipes are a frequent cause of poor roof drainage system performance.” Its Housing Provisions set a simple sizing method for eaves gutters on houses, and this calculator runs it for one gutter run at a time, with the arithmetic shown.
Gutter and downpipe calculator
Do one eaves gutter run at a time: each side of the roof that drains into one gutter.
Your result
Enter a gutter run above. The Housing Provisions tables it uses are below.
How the gutter and downpipe calculator works
- Roof area. The Australian Building Codes Board’s guide multiplies the gutter length by the distance from the gutter to the ridge. A pitched roof catches more rain than its plan area, so we add Lysaght’s published allowance for pitch: “As a ‘rule of thumb’ allow 1% for every degree of pitch up to 36°”. Lysaght refers to AS/NZS 3500.3 for the exact increase. Above 36° we hold it at 36%, and a roof plumber should work it out from AS/NZS 3500.3.
- Downpipes by length. Each downpipe must “not serve more than 12 m of gutter length”.
- Downpipes by area. The area each downpipe drains, and the rainfall, set the eaves gutter types Table 7.4.3a accepts. If none of the usual gutters fits, the calculator adds a downpipe and checks again.
- Overflow. Tables 7.4.4a and 7.4.4b set how much a blocked gutter must be able to spill away from the house in the heavier 1% rainfall. Table 7.4.4a’s ridge-to-gutter length uses the plan distance.
The Housing Provisions method has its own limits. Under H2D6(3) of the building code, Part 7.4 “may only be used provided the roof drainage system is connected to a stormwater drainage system that complies with H2D2” and “excludes box gutters”.
Some readings are ours. The pitch allowance is Lysaght’s rule of thumb, not the code’s. Table 7.4.3a has no row for 201 or 210 mm/h, so we use the next row up (225 mm/h); and a roof area between two columns uses the next column up. The code allows interpolation only for the overflow tables, which we interpolate. A licensed roof plumber or the certifier has the final say.
Sydney and Avalon rainfall for gutters
Table 7.4.3d 5 minute duration rainfall intensities (Sydney rows)
2 rows
| State | Locality | Annual exceedance probability, 5% (mm/h) | Annual exceedance probability, 1% (mm/h) |
|---|---|---|---|
| NSW | Sydney | 201 | 262 |
| NSW | Avalon, Sydney | 210 | 287 |
ABCB Housing Provisions Standard (NCC 2022), Table 7.4.3d, the two rows relevant to the Northern Beaches, reproduced verbatim and checked 6 October 2026. The table note says its locations “are based on the nearest Bureau of Meteorology grid cell latitude and longitude to the central Post Office of each city or town.” The 5% figure sizes the gutter; the 1% figure sizes the overflow.
Eaves gutter sizes by roof area per downpipe
Table 7.4.3b Gutter sizes for various rainfall intensities
6 rows
| Gutter type | Gutter description | Minimum cross-sectional area (mm²) |
|---|---|---|
| A | Medium rectangular gutter | 6500 |
| B | Large rectangular gutter | 7900 |
| C | 115 mm D gutter | 5200 |
| D | 125 mm D gutter | 6300 |
| E | 150 mm D gutter | 9000 |
| F | Gutter must be designed in accordance with AS/NZS 3500.3 | N/A |
ABCB Housing Provisions Standard (NCC 2022), Table 7.4.3b, reproduced verbatim and checked 6 October 2026. The area is “measured up to the lowest part of the relevant overflow facility”.
Table 7.4.3a Size of gutter required to drain roof catchment area into one (1) downpipe for various rainfall intensities and roof catchment areas (A, B, C, D, E and F defined in Table 7.4.3b)
11 rows
| Design rainfall intensity (mm/h) (as per Table 7.4.3d) | Roof catchment area per downpipe — 30 m² | Roof catchment area per downpipe — 40 m² | Roof catchment area per downpipe — 50 m² | Roof catchment area per downpipe — 60 m² | Roof catchment area per downpipe — 70 m² |
|---|---|---|---|---|---|
| 90 mm/h | A or C | A or C | A or C | A or C | A or C |
| 120 mm/h | A or C | A or C | A or C | A or C | A or D |
| 140 mm/h | A or C | A or C | A or C | A or D | B or E |
| 160 mm/h | A or C | A or C | A or C | A or E | B or E |
| 175 mm/h | A or C | A or C | A or D | B or E | E |
| 200 mm/h | A or C | A or C | A or D | B or E | F |
| 225 mm/h | A or C | A or C | A or B | E | F |
| 255 mm/h | A or C | A or D | B or E | E | F |
| 275 mm/h | A or C | A or D | B or E | F | F |
| 325 mm/h | A or C | B or E | F | F | F |
| 425 mm/h | A or C | E | F | F | F |
ABCB Housing Provisions Standard (NCC 2022), Table 7.4.3a, reproduced verbatim and checked 6 October 2026. Letters are the gutter types above; F means the gutter “must be designed in accordance with AS/NZS 3500.3”. Table 7.4.3c accepts every listed downpipe (75 mm and 90 mm round, 100 × 50 mm and 100 × 75 mm) with every gutter type, except a 75 mm round downpipe with a type E 150 mm D gutter.
Gutter overflow: slots, back gaps and rainheads
Eaves gutters must also be “fitted with overflow measures capable of removing the overflow volume” in Tables 7.4.4a and 7.4.4b, sized for the 1% rainfall. These are the measures the Housing Provisions accept and what each can remove:
Overflow measures in 7.4.6 and 7.4.7 (summary)
7 rows
| Measure | Type | Overflow capacity |
|---|---|---|
| Front face slotted gutter | Continuous, along the gutter | 0.5 L/s per metre |
| Controlled back gap | Continuous, along the gutter | 1.5 L/s per metre |
| Controlled front bead height | Continuous, along the gutter | 1.5 L/s per metre |
| End-stop weir | Dedicated, at one point | 0.5 L/s |
| Front face weir | Dedicated, at one point | 1 L/s |
| Inverted nozzle | Dedicated, at one point | 1.2 L/s |
| Rainhead | Dedicated, at one point | 3.5 L/s |
Our summary of the ABCB Housing Provisions Standard (NCC 2022), 7.4.6 and 7.4.7, checked 6 October 2026; not a copy of the clauses. Each comes with installation conditions, such as slots or weirs set at least 25 mm below the top of the fascia. An end-stop weir isn’t suitable where the end stop abuts a wall.
Other gutter rules worth knowing
- Eaves gutters must be “installed with a fall of not less than 1:500” and “supported by brackets securely fixed at stop ends, corners and at not more than 1.2 m centres”.
- Valley gutters must be “installed on a roof with a pitch more than 12.5 degrees” and “have minimum freeboard of not less than 15 mm”.
- Gutters, downpipes and flashings must “not contain any lead if used on a roof forming part of a drinking water catchment area”, which matters with a rainwater tank.
- Box gutters aren’t covered by Part 7.4: the code points to AS/NZS 3500.3.
Near the coast, the steel matters too: BlueScope’s gutter bulletin lists standard Colorbond and Zincalume rainwater goods more than 200 m from salt marine influence and Colorbond Ultra more than 100 m. The coastal roof material finder applies it to your distance. On bush fire prone land, see the BAL roofing requirements. For repairs, replacement and gutter guard, see gutters, downpipes and gutter guard. For the roof’s surface area rather than the area it drains, use the roof area calculator.
Who can install gutters and downpipes
In NSW, gutter and downpipe work is roof plumbing, and work over $5,000 including GST needs a contractor licence in the right category. Check the licence on the Service NSW licence register.
Common questions
Is a 115 mm quad gutter big enough?
In the 225 mm/h row this calculator uses for Sydney and Avalon, Table 7.4.3a lists type C, the 115 mm D (quad) gutter, for up to 40 m² of roof per downpipe. Beyond that the table lists other gutter types, and at 70 m² per downpipe it calls for a gutter designed to AS/NZS 3500.3.
Do gutters need overflow slots?
Under the Housing Provisions, eaves gutters must be fitted with overflow measures for the 1% rainfall, such as front face slots, a controlled back gap or a rainhead, so that a blocked gutter overflows away from the house. Gutters fixed to a verandah or an eave more than 450 mm wide are excepted where it has no lining, or is raked with a lining sloping away from the building.
Extracts from the ABCB Housing Provisions Standard (NCC 2022) are reproduced verbatim: © Commonwealth of Australia and the States and Territories 2022, published by the Australian Building Codes Board (CC BY-ND 4.0). The same tables appear in NCC 2025, which was provided by the Australian Building Codes Board under the CC BY 4.0 licence. The overflow measures table is our summary, and the calculator’s arithmetic and readings are ours.
Where this information comes from
The rules in this tool on this page come from these published pages, checked on 6 October 2026.
- ABCB Housing Provisions Standard (NCC 2022), Part 7.4 Gutters and downpipes · Australian Building Codes Board, NCC 2022 as adopted in NSW
- ABCB Housing Provisions Standard (NCC 2025), Part 7.4 Gutters and downpipes · Australian Building Codes Board, NCC 2025, adopted in NSW from 1 May 2027
- NCC 2022 Volume Two, Part H2 Damp and weatherproofing (H2D6) · Australian Building Codes Board, NCC 2022: when Part 7.4 of the Housing Provisions may be used
- Lysaght: Rainwater Solutions New South Wales (LYT0033) · Manufacturer brochure, April 2025 (PDF dated 27 February 2026)
- ABCB: gutter and downpipe provisions for housing · Australian Building Codes Board guidance, undated
- NSW Government: NSW to adopt new National Construction Code in May 2027 · NSW Government media release, 25 March 2026
- BlueScope TB-15: steel eave gutter, downpipe and fascia products · Manufacturer technical bulletin, May 2024, revision 16
- NSW Government: roof plumbing work licence · NSW Fair Trading licence page, updated 23 June 2026
- Service NSW: check a trade licence · NSW Government licence register